 BeforeAfter
‹ ›
Design & Build
Lakeside Kitchen
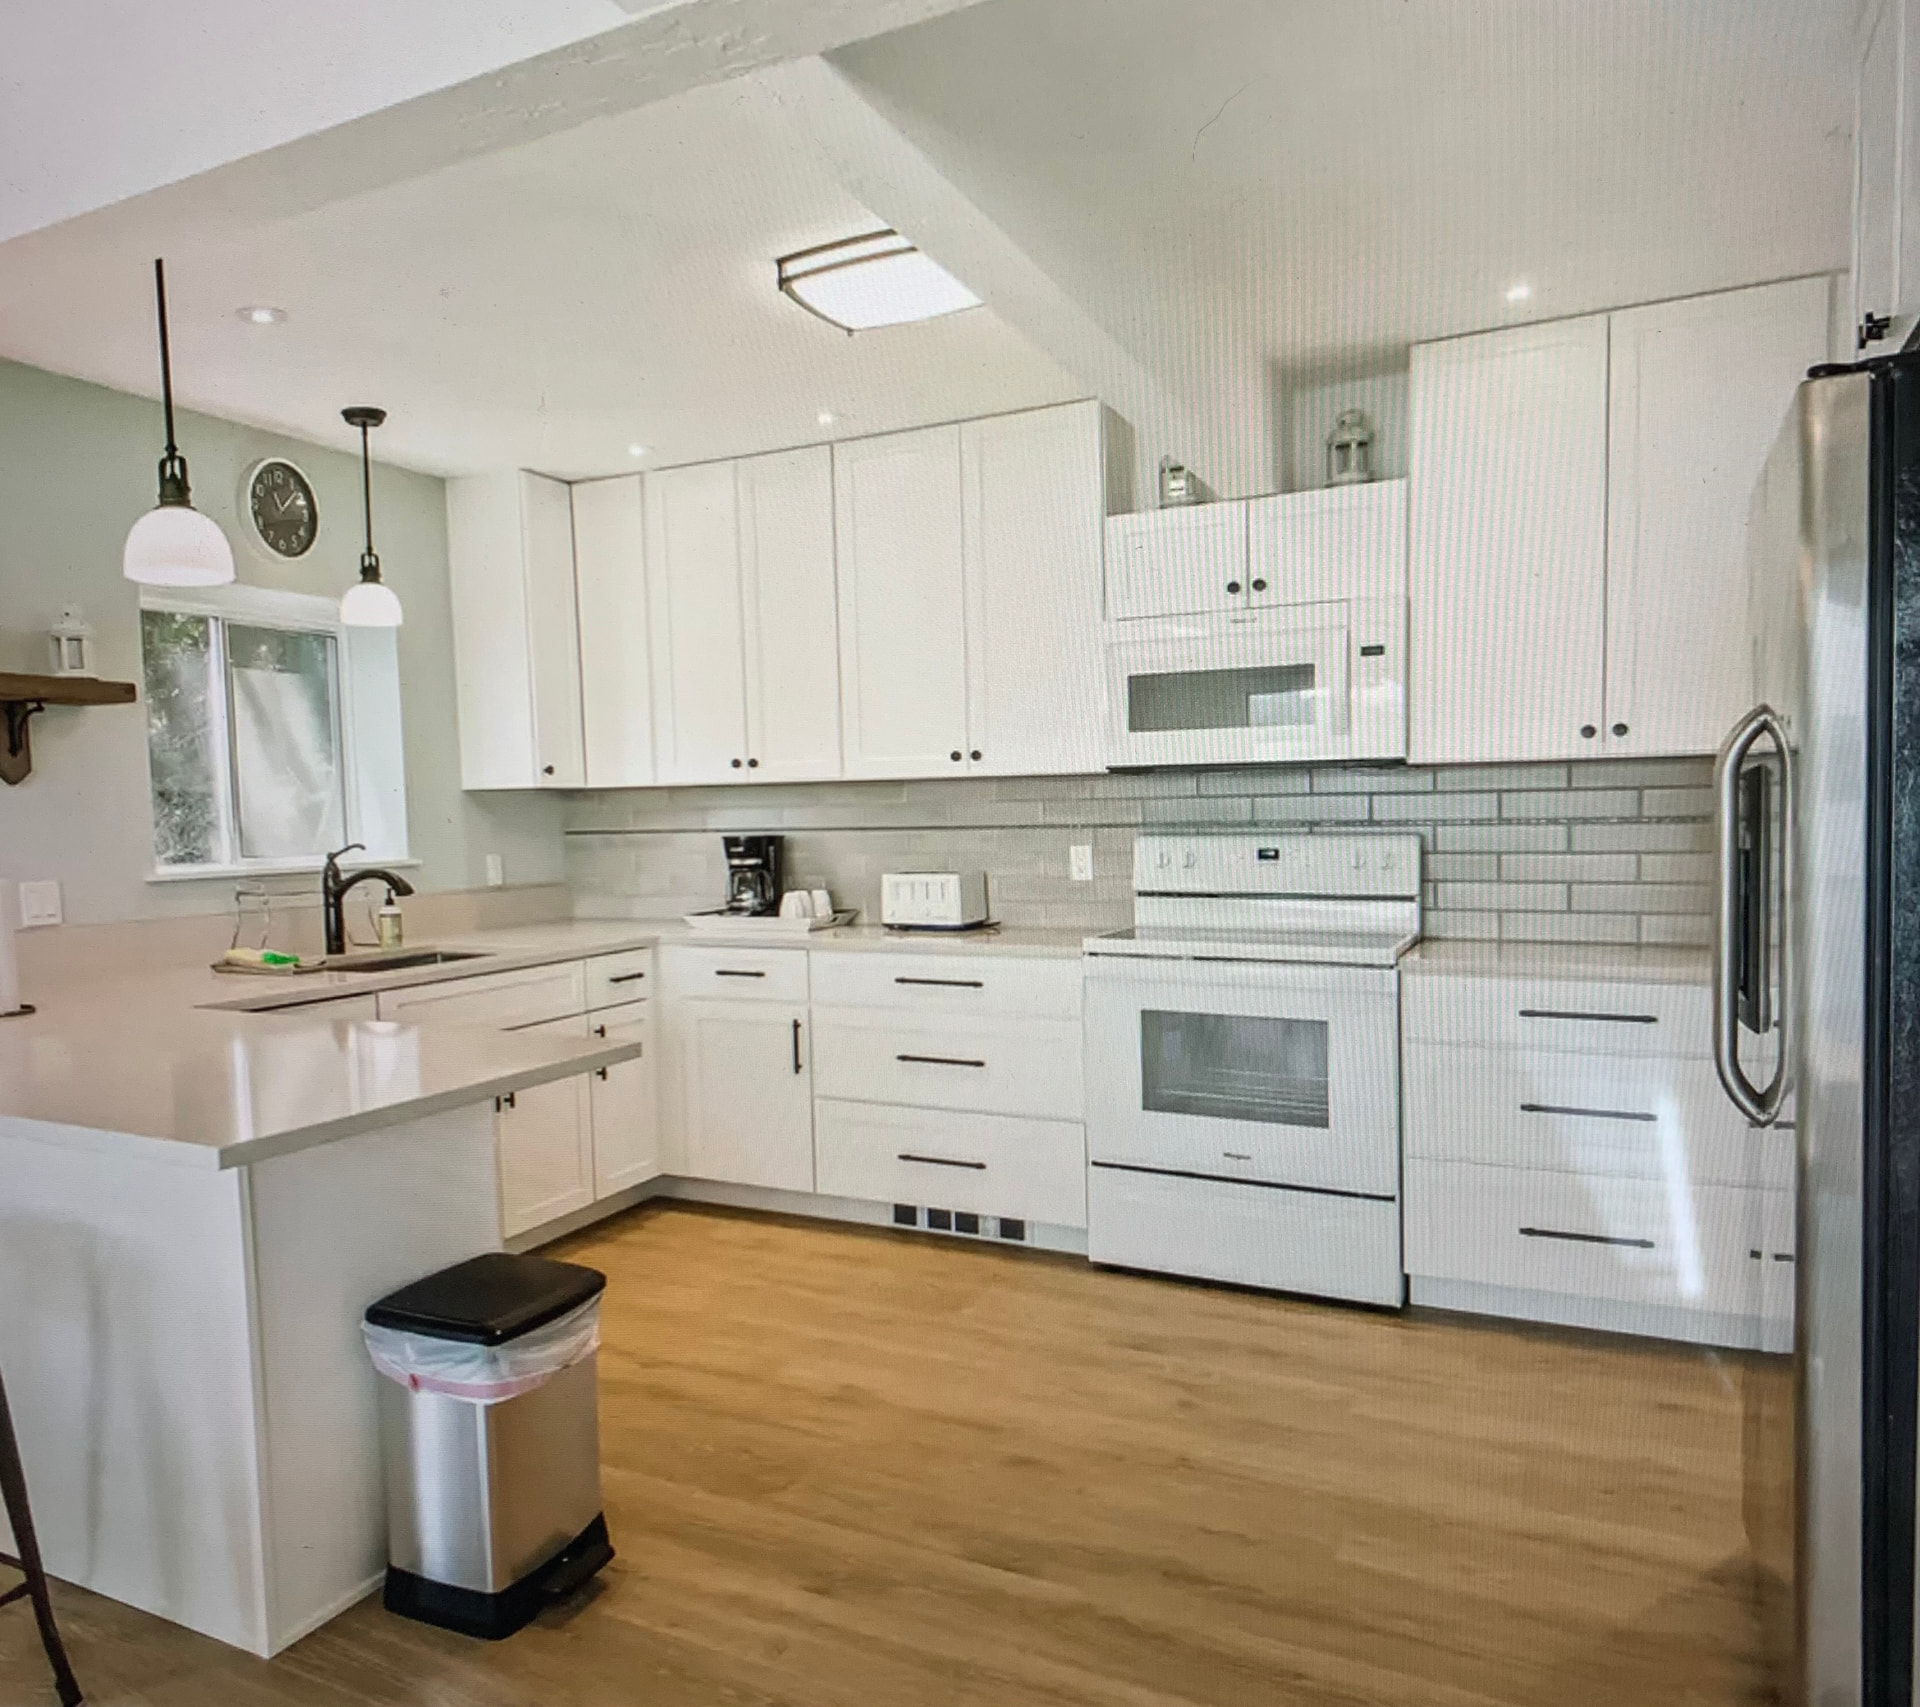
Dated paneling and orange laminate gave way to an open, light-filled kitchen — shaker cabinetry to the ceiling, quartz counters, a peninsula for gathering and warm oak floors.
Since 1987
"Design-led homes, interiors, and landscapes, crafted over 38 years. We start with how you want to live and design everything around it."

About Us
Swanson Construction is Dan and Tracy Swanson. They began designing and building together in California in 1987, and have worked in Coeur d'Alene since 2002.
Thirty-eight years on, the work still runs the same way: a home considered whole — structure, interior and grounds designed as one, then built by a team that answers for every detail.
Recognition
Eleven times 1st Place & Best of Show at the Southern California Garden Show, sponsored by Sunset Magazine.
Master craftsmen and trusted trades, delivering uncompromising build quality from foundation to final detail.
Interiors, materials and landscape conceived as one, tailored to the way you live and the land you live on.
Light, proportion and material composed into a home that reads as effortlessly as it feels to live in — the quiet details that make a house unmistakably yours.
Before & After
Drag the handle to see each space as we found it — and as it lives today.
BeforeAfterDated paneling and orange laminate gave way to an open, light-filled kitchen — shaker cabinetry to the ceiling, quartz counters, a peninsula for gathering and warm oak floors.
 BeforeAfter
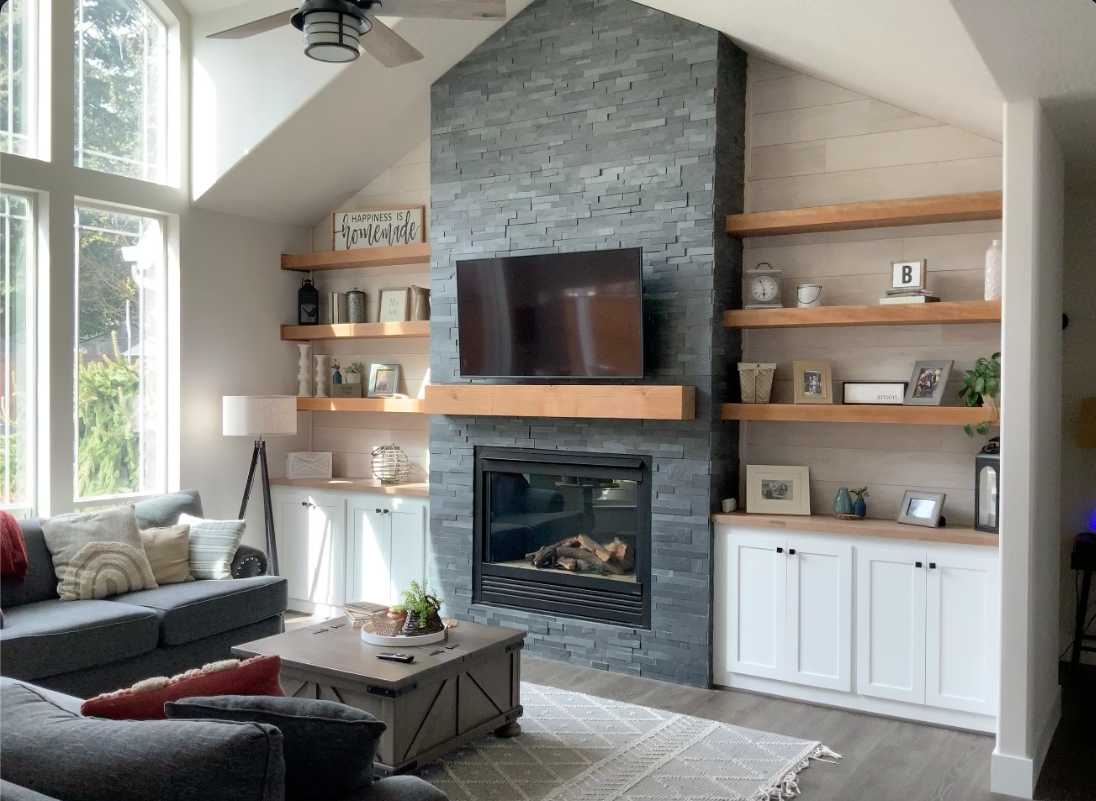
A floor-to-ceiling stacked-stone fireplace anchors the vaulted room, framed by white shaker built-ins, floating timber shelves and a matching mantel against soft shiplap.
 BeforeAfter
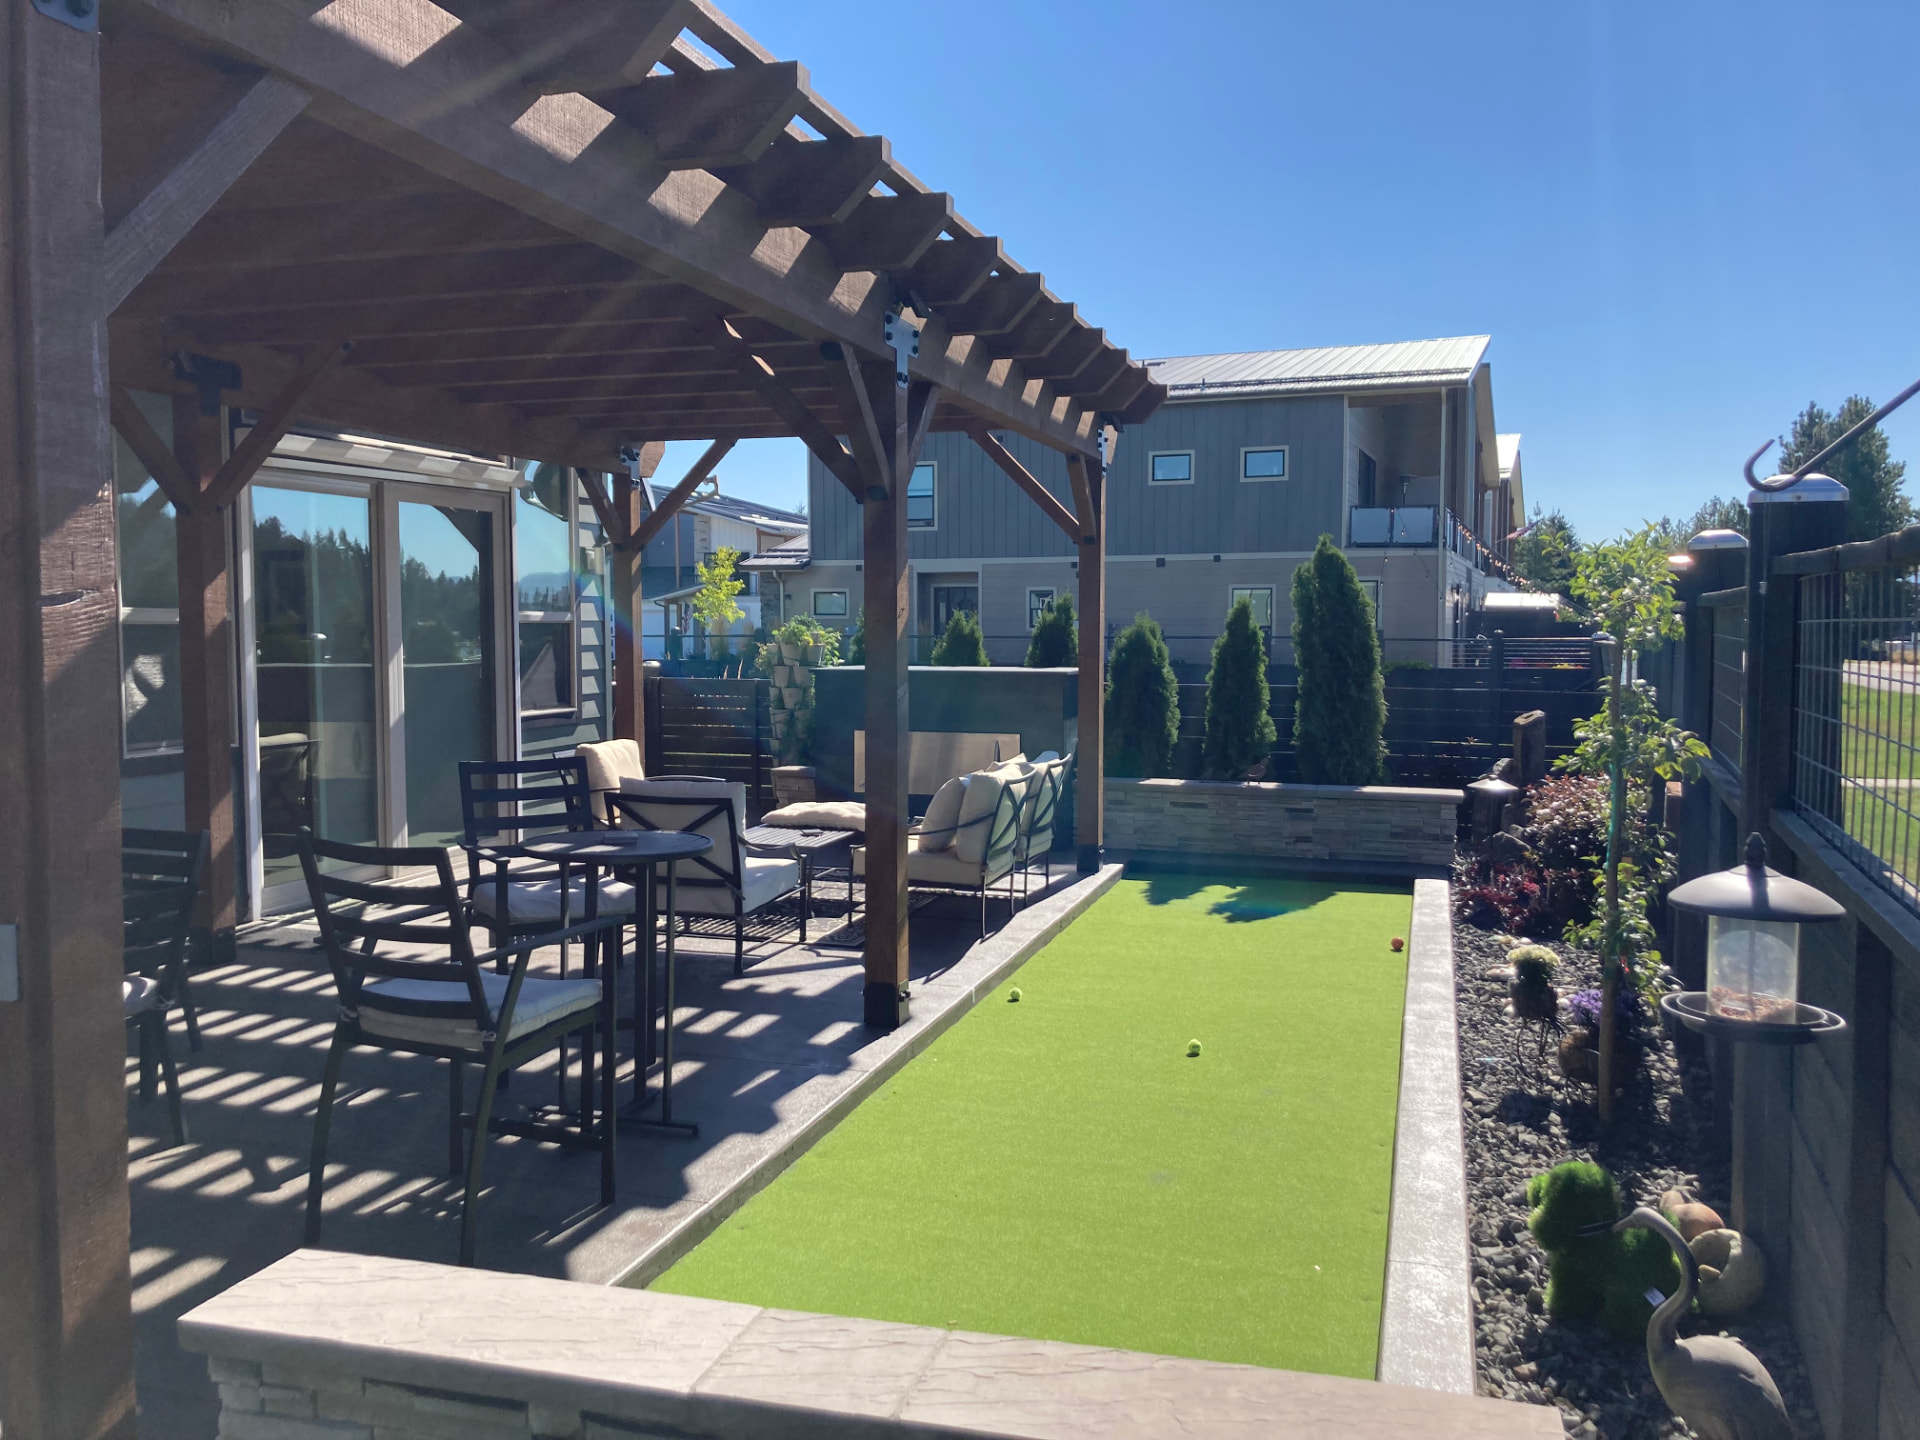
A bare yard reimagined as an outdoor living room — a timber pergola over a stamped-concrete patio, a built-in fire feature, stone seat walls and a turf bocce court framed by evergreen plantings.
 BeforeAfter
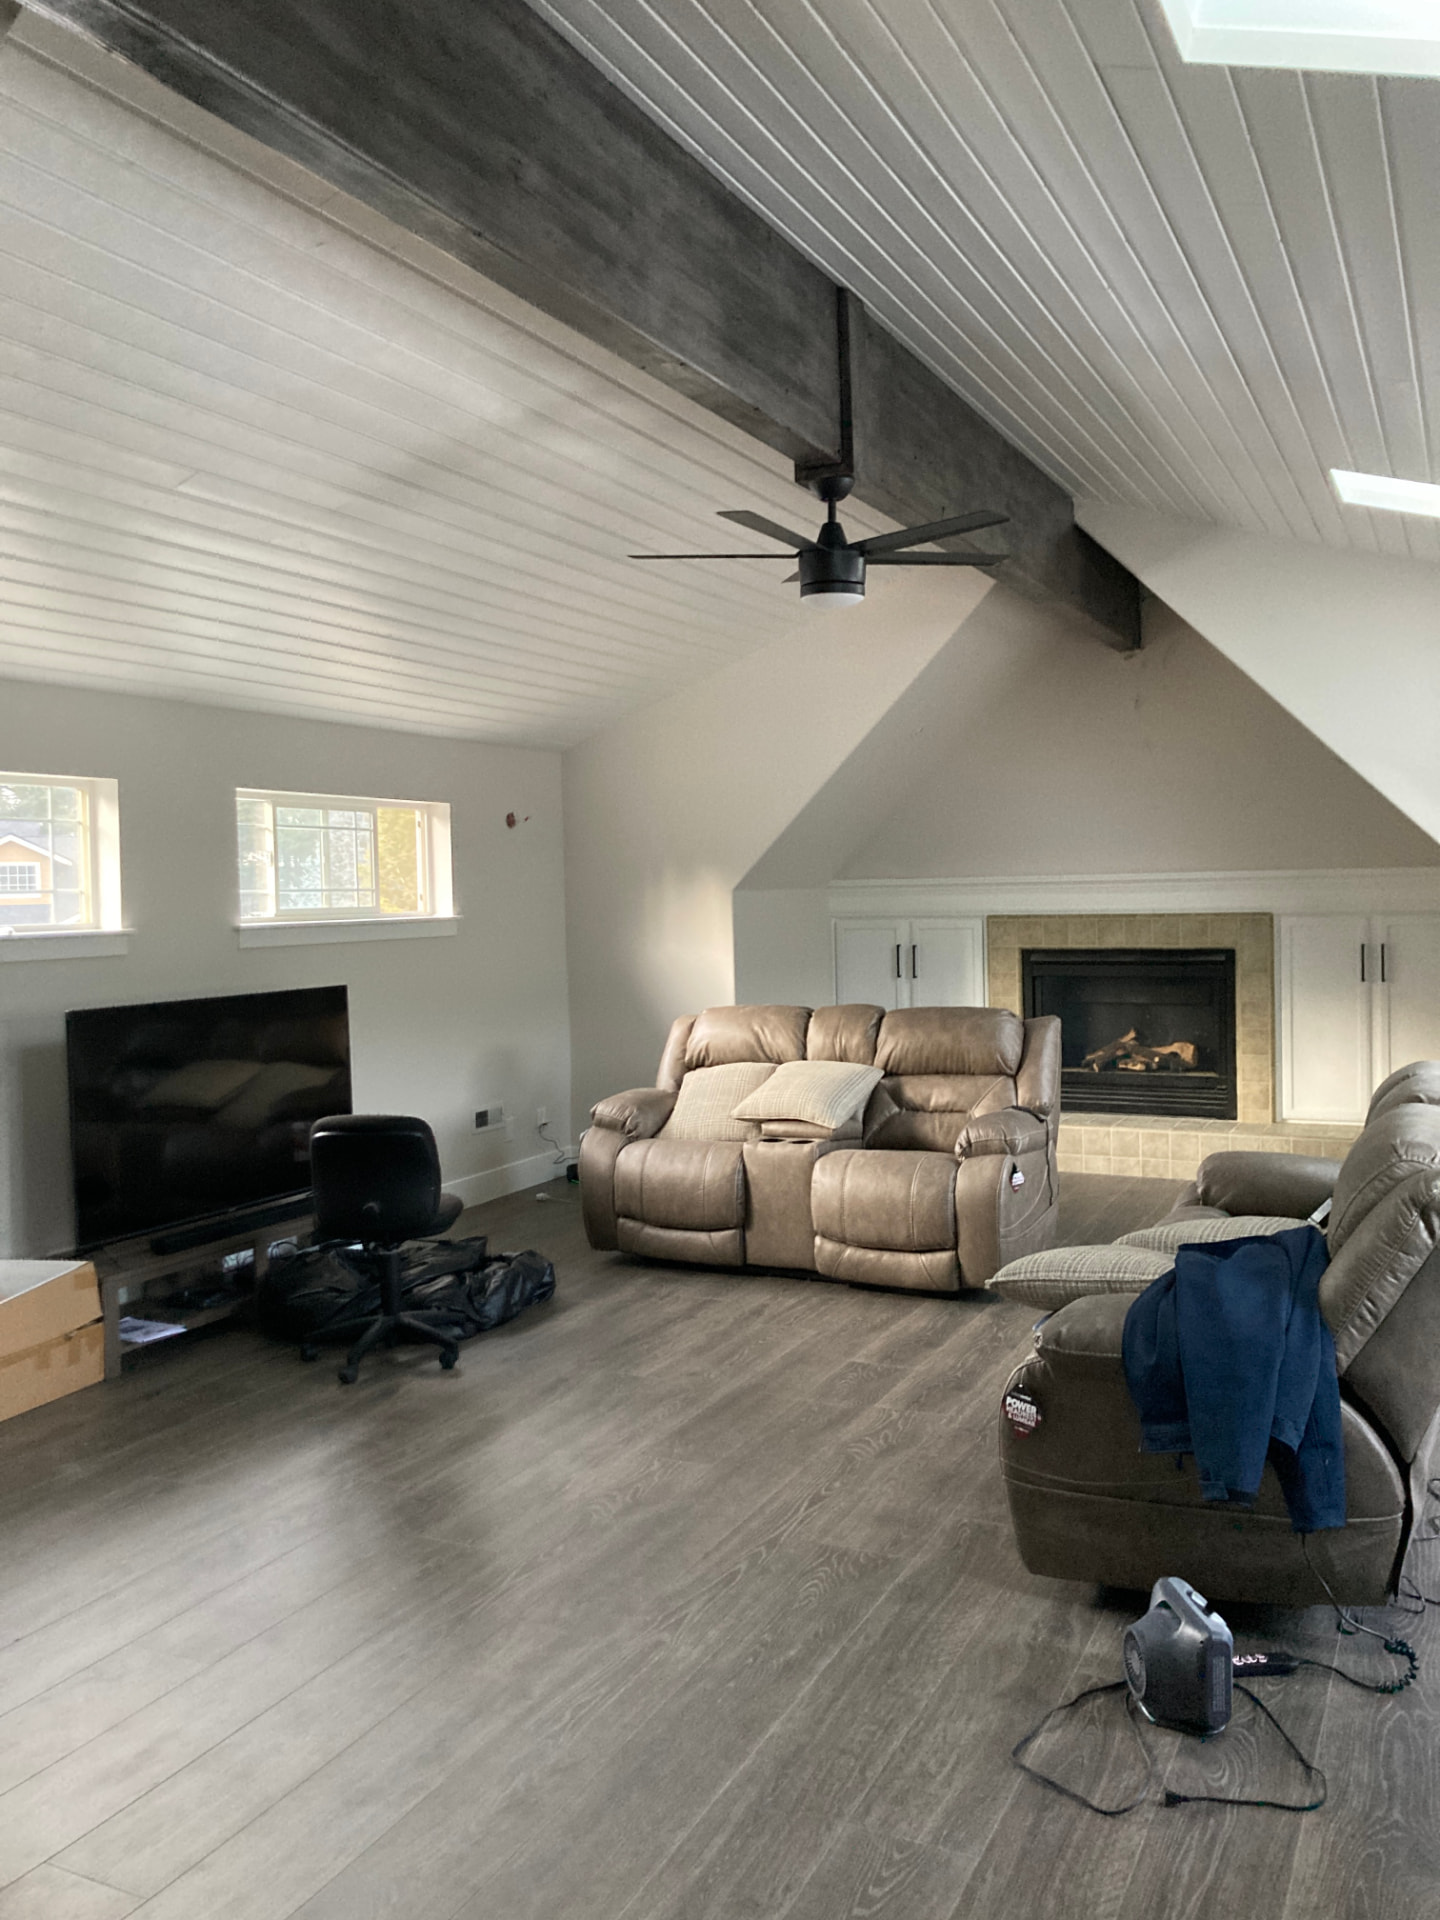
Dark knotty pine, track lighting and carpet replaced with a bright white plank ceiling, a weathered timber beam, skylights, painted built-ins with black hardware and wide-plank floors.
Exteriors · Design & Build
Decks, pergolas and outdoor kitchens, designed and built for the way North Idaho seasons actually feel. Shown here as they stand today.
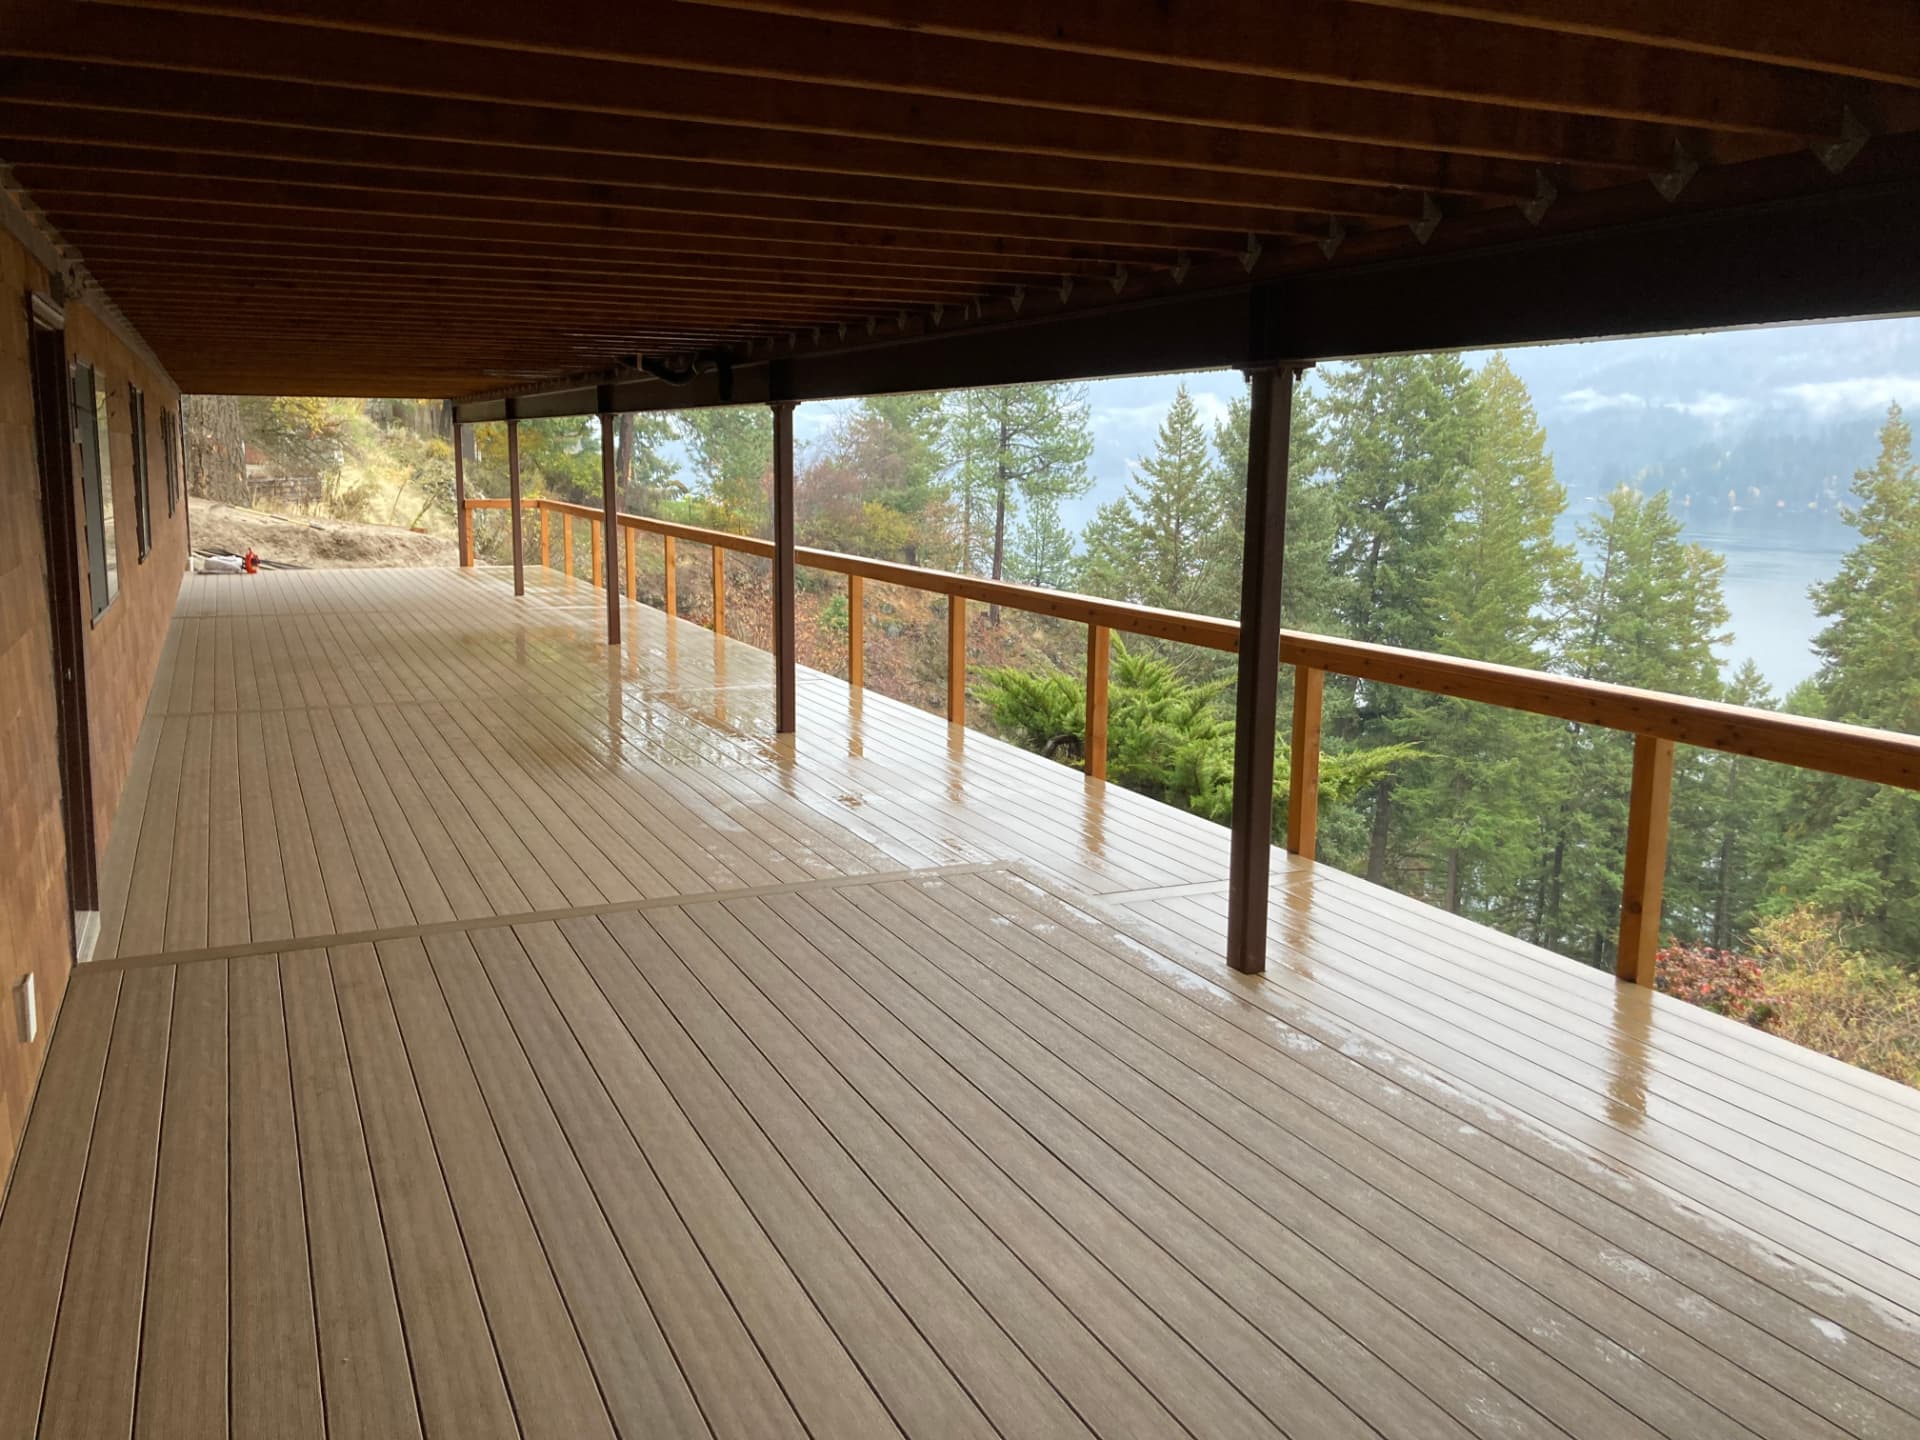
A covered timber deck set into the slope, with the lake held in frame from every seat.
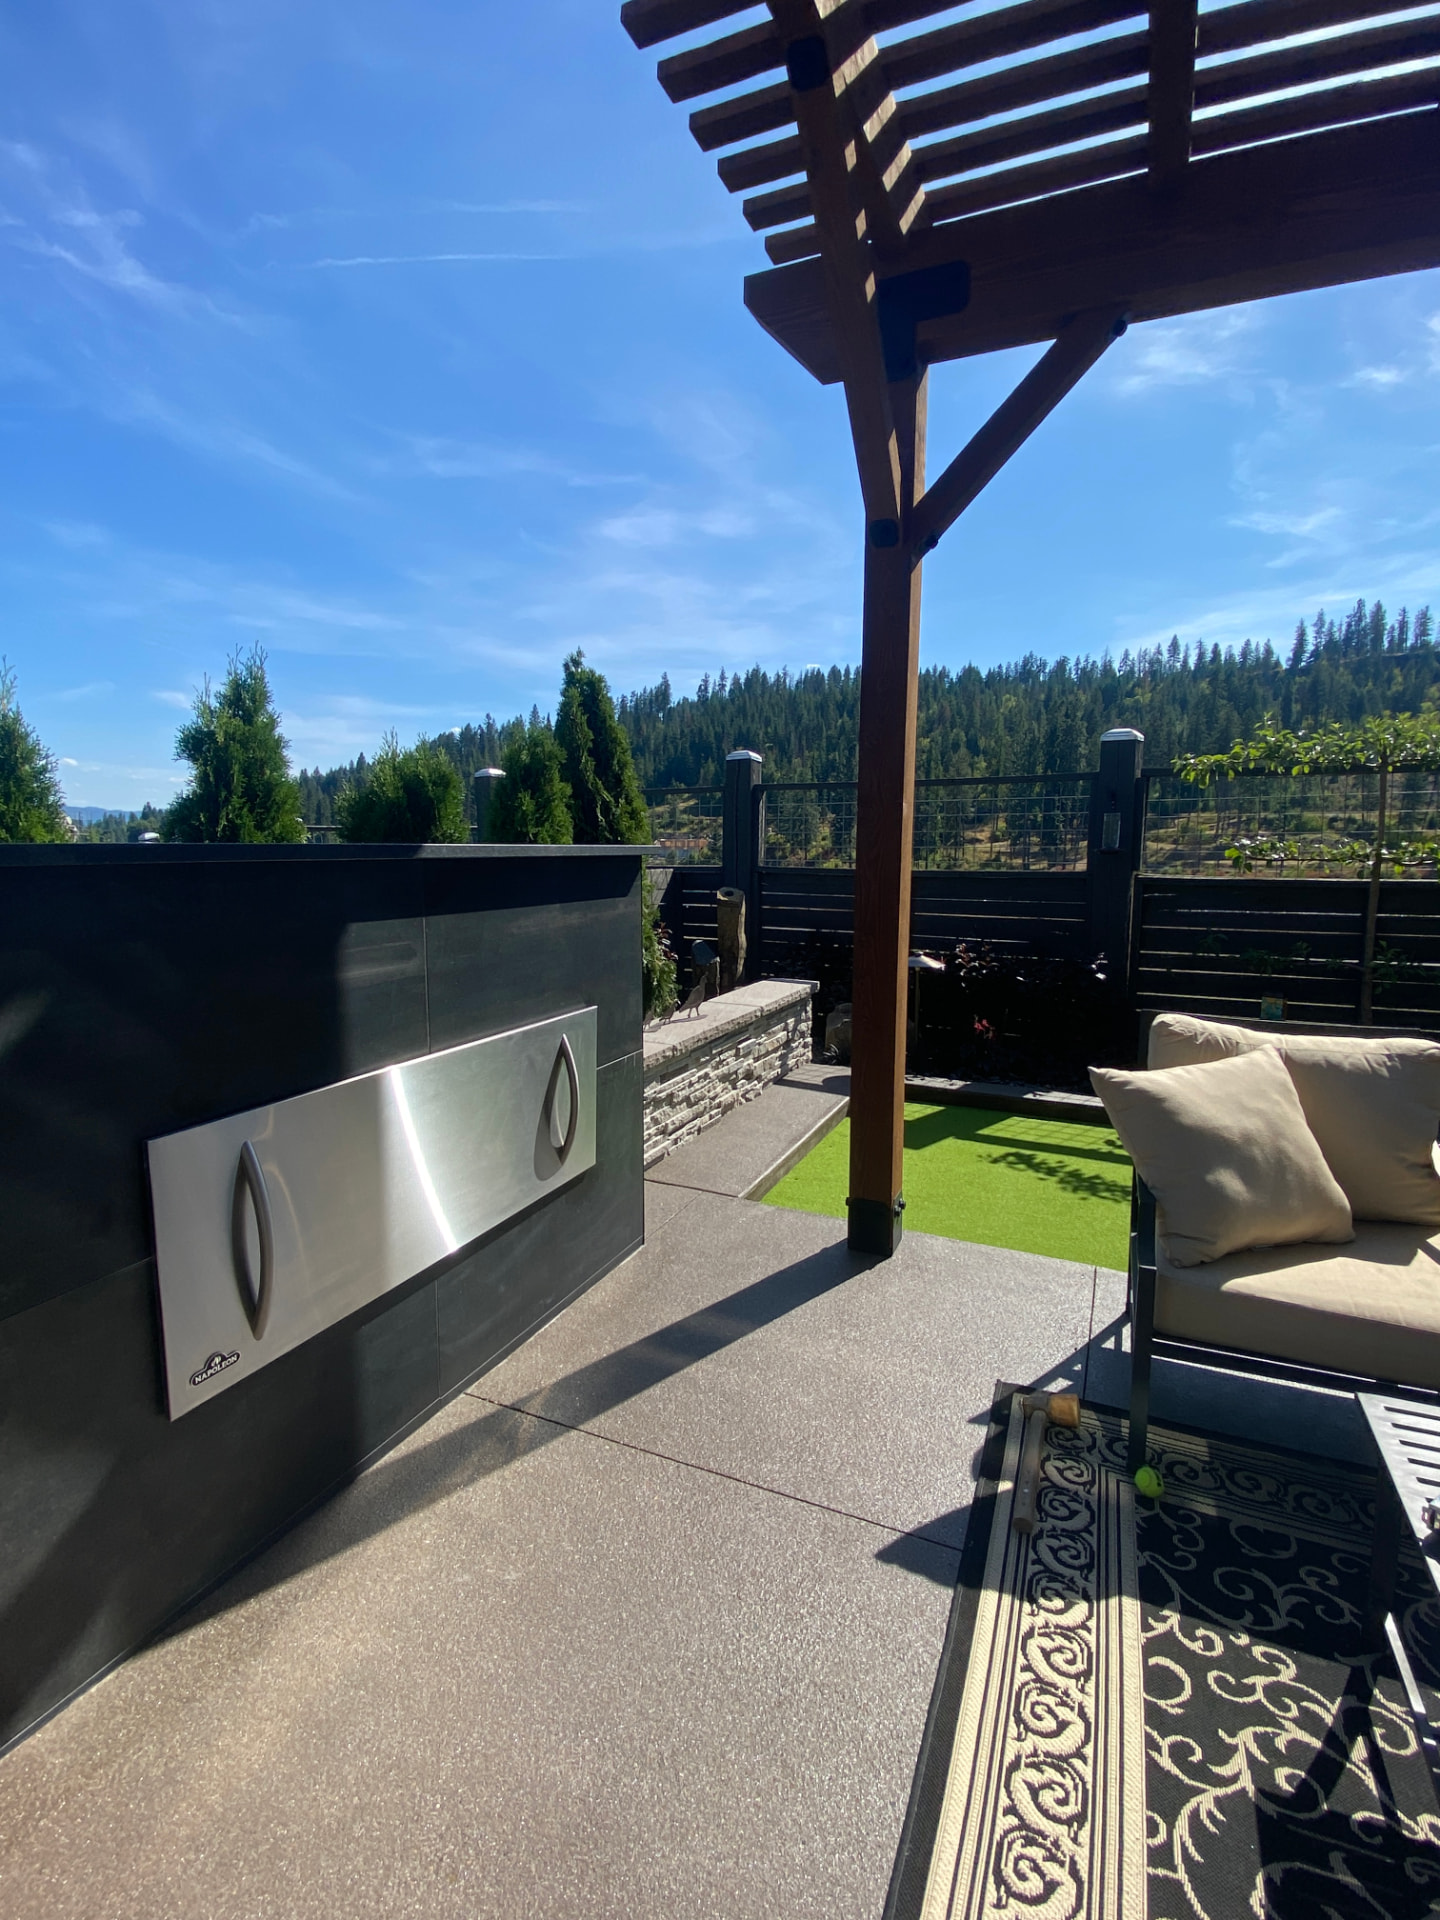
A black stone island, stainless grill and shaded seating, arranged around the turf.
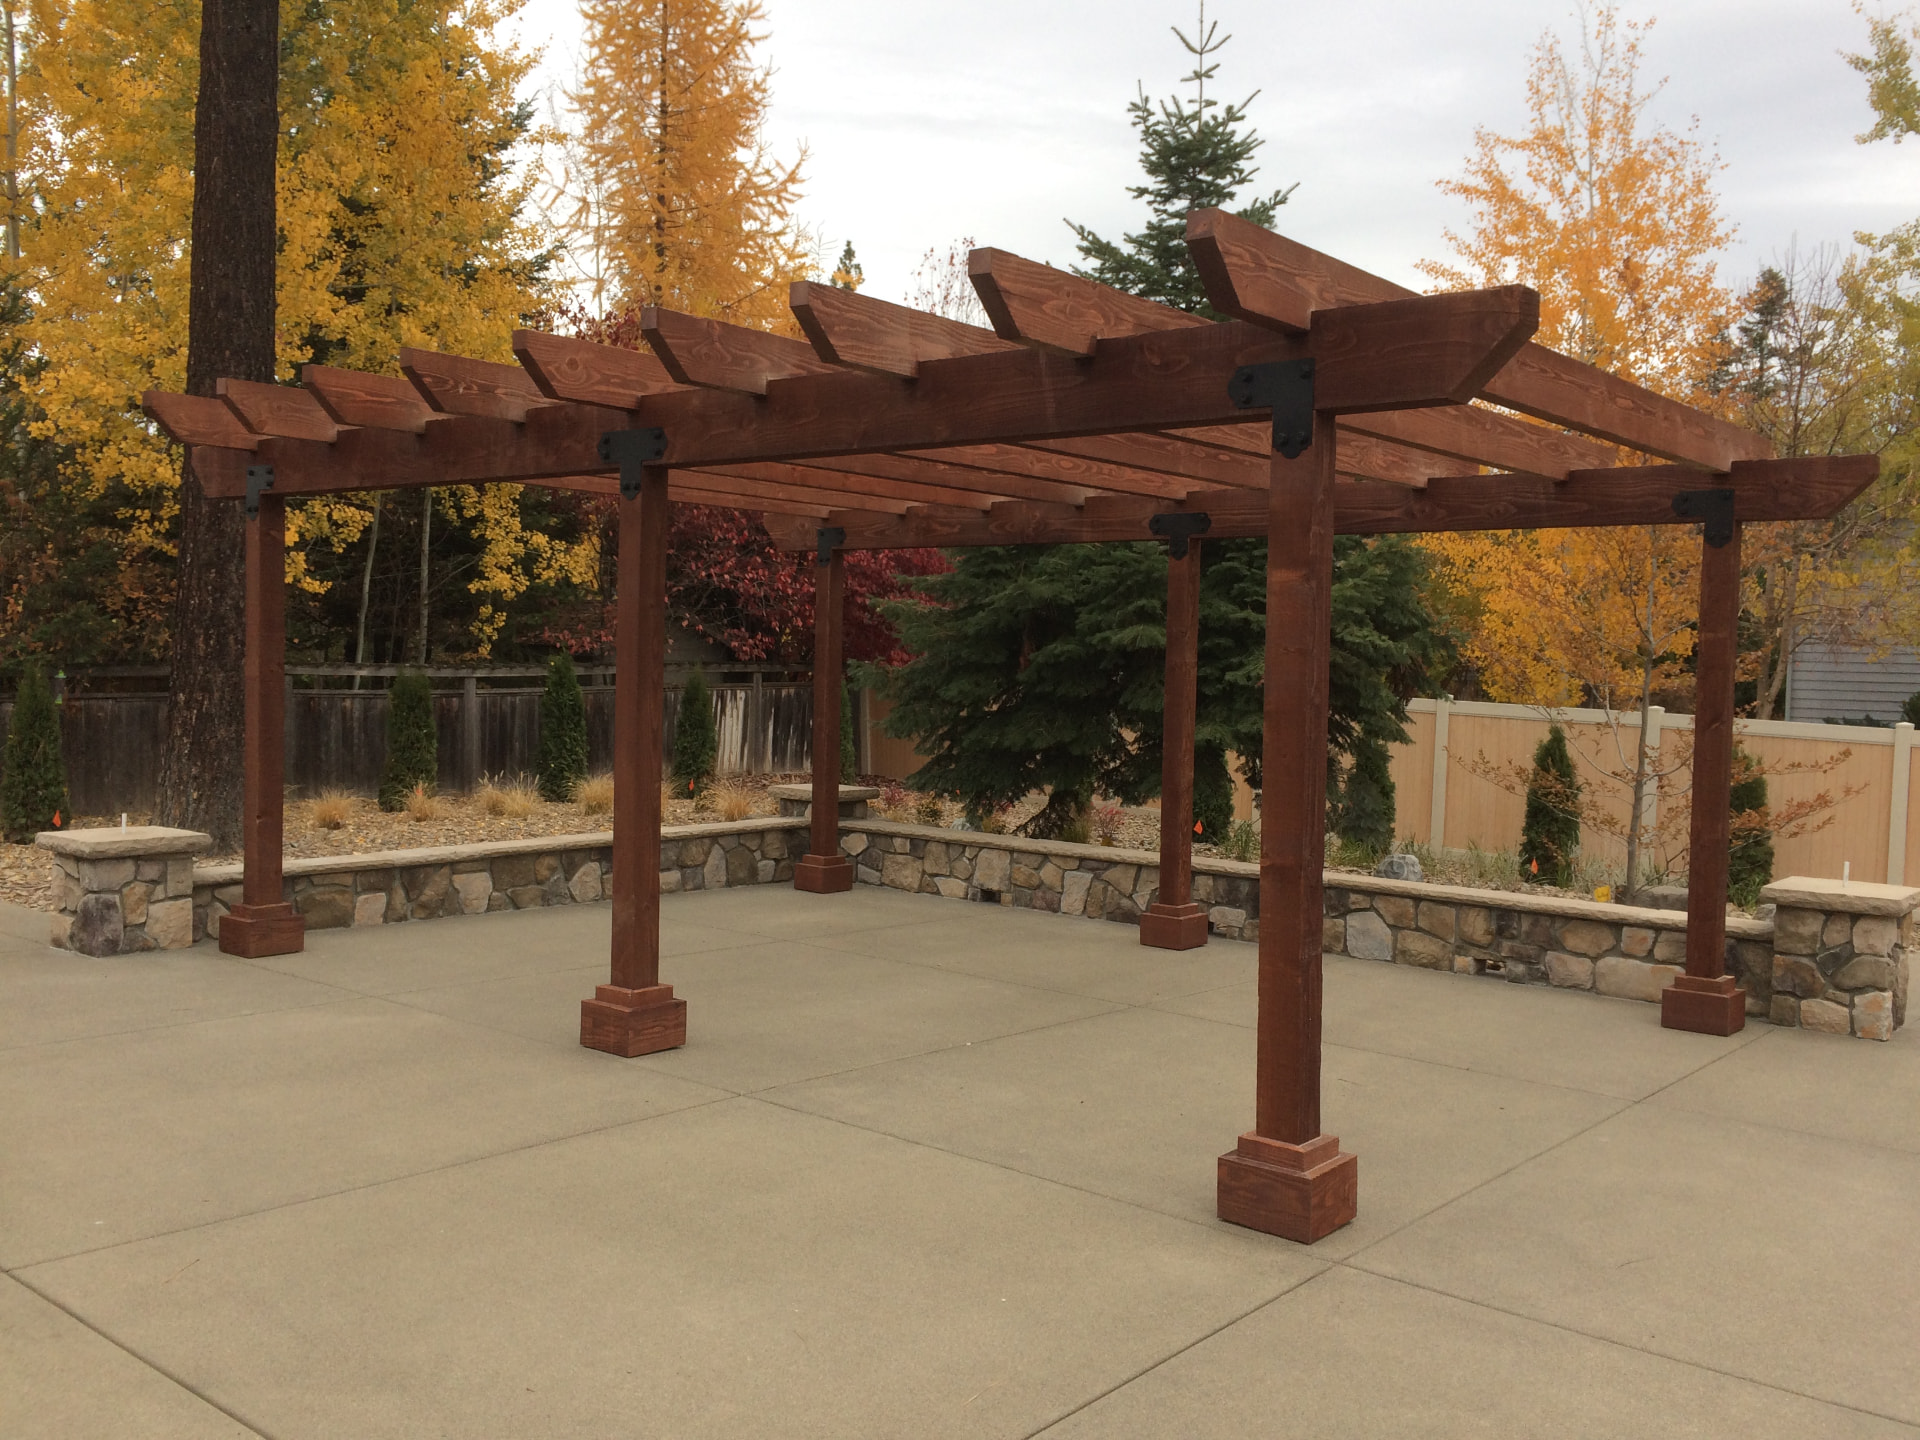
A six-post timber pergola with black steel joinery, standing over a scored concrete patio.
Interior Design · Design Only
Design-only commissions — space planning, finishes, cabinetry, lighting and furnishings, specified and sourced by us. Kitchens, bathrooms and the rooms in between.
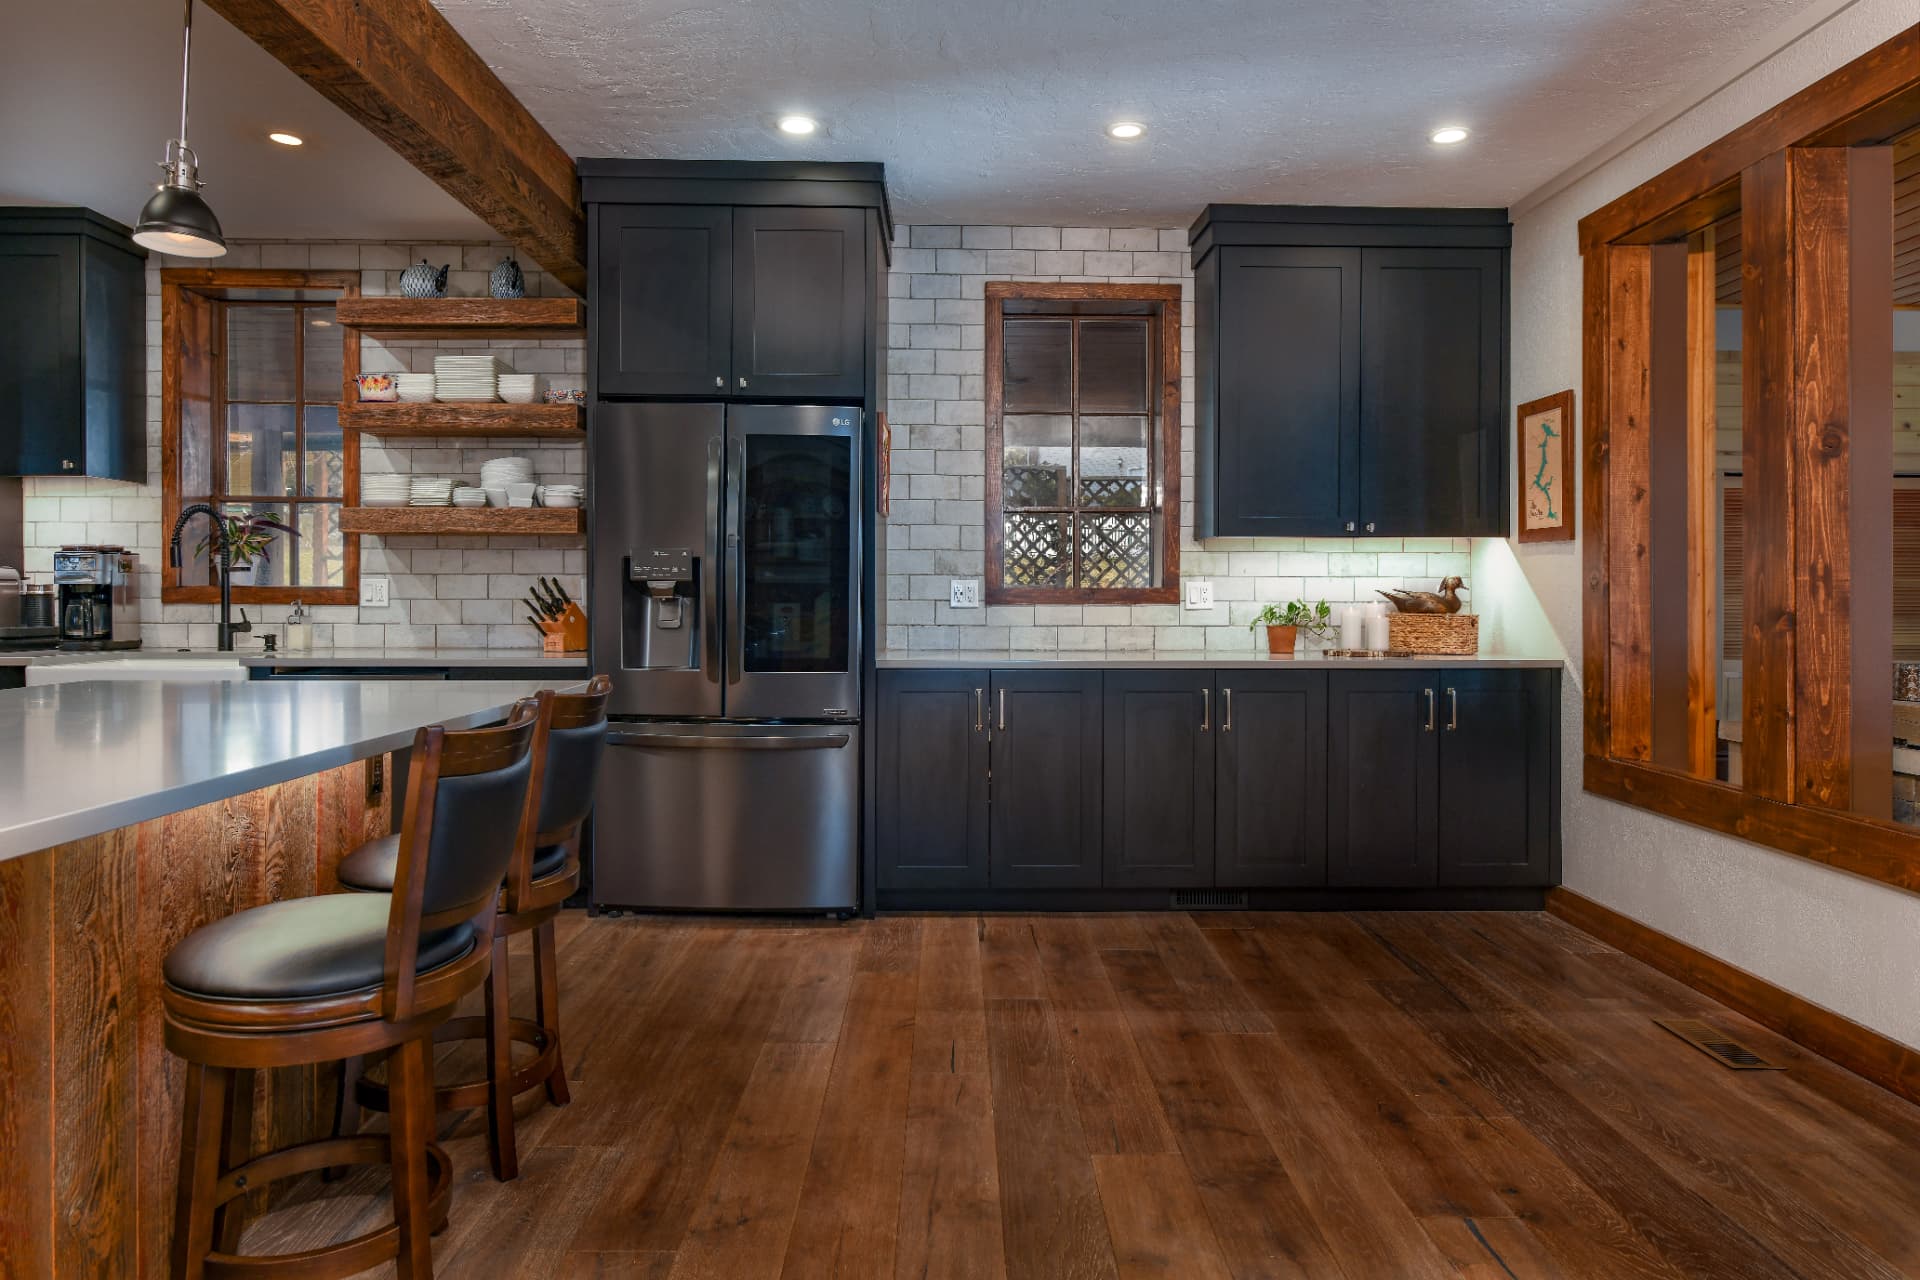
Matte charcoal cabinetry against a natural wood island base, black steel hardware and a reclaimed beam overhead, with a breakfast bar facing the pass-through.
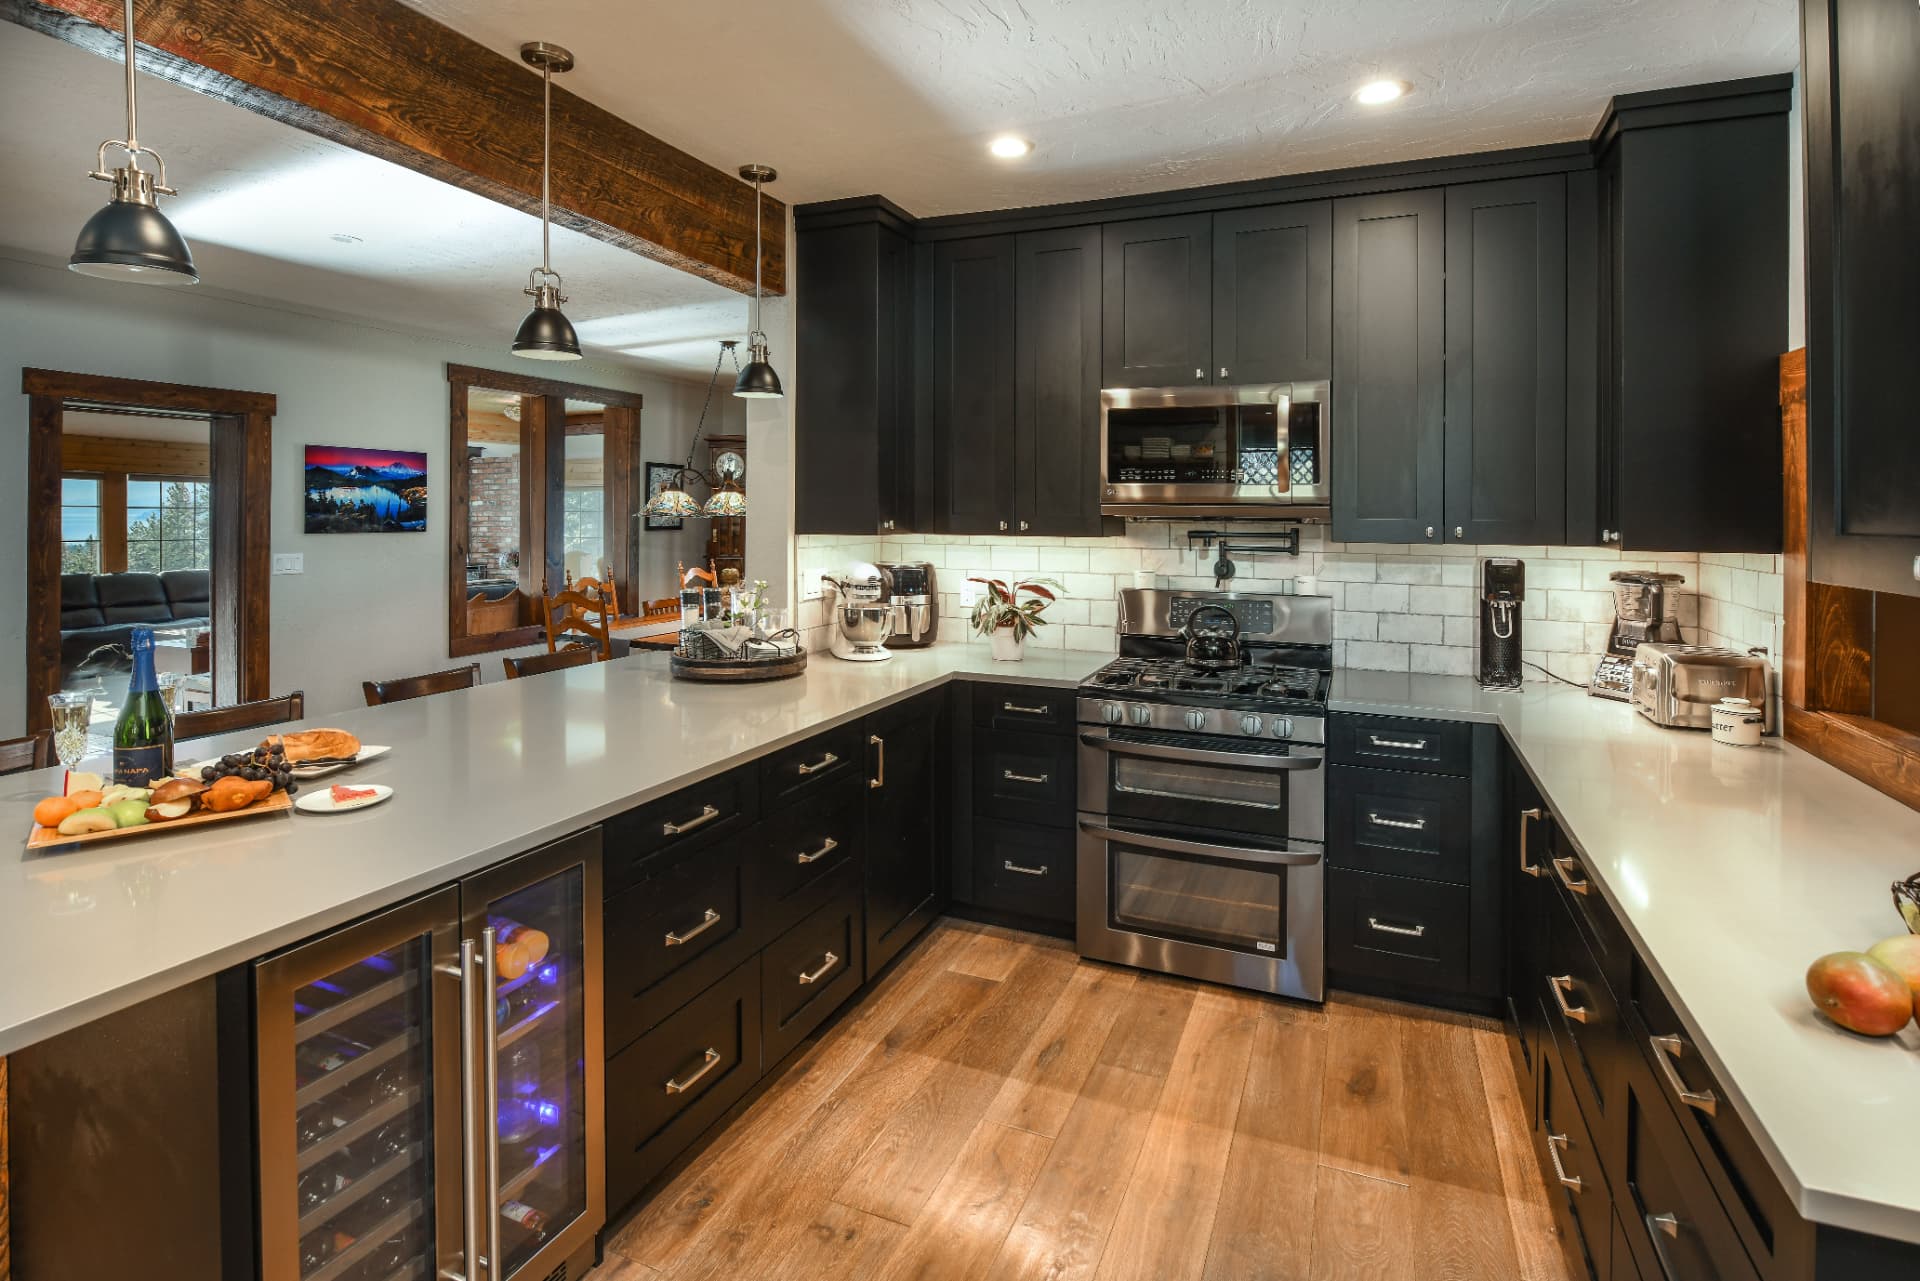
Laid out around the range — double ovens, a pot filler, a dual-zone wine cooler under the peninsula and dark pendants hung from the rough-sawn beam.
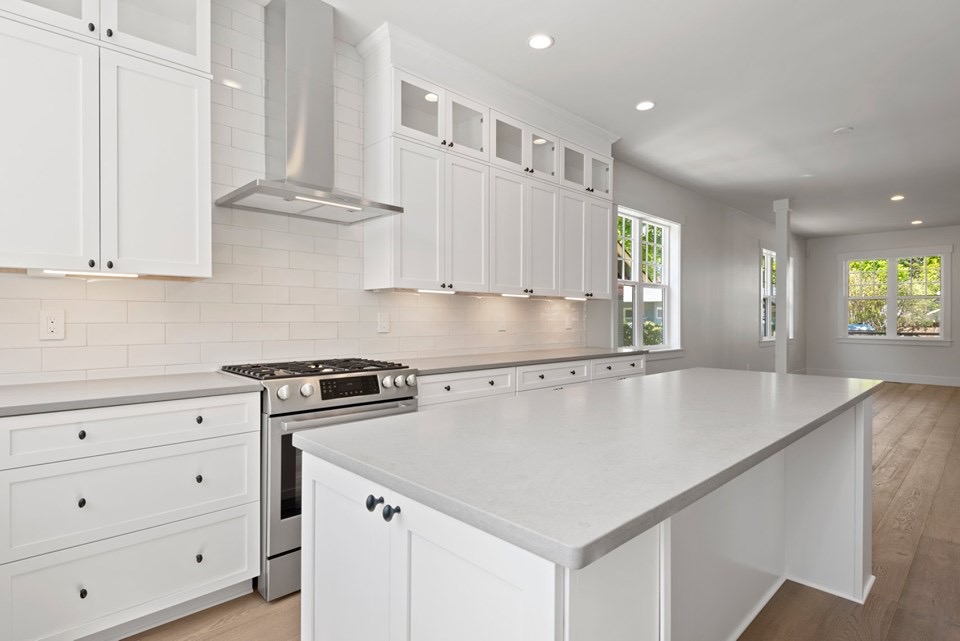
White shaker cabinetry with glass-front uppers, subway tile and a generous island, opened toward the living and dining spaces beyond.
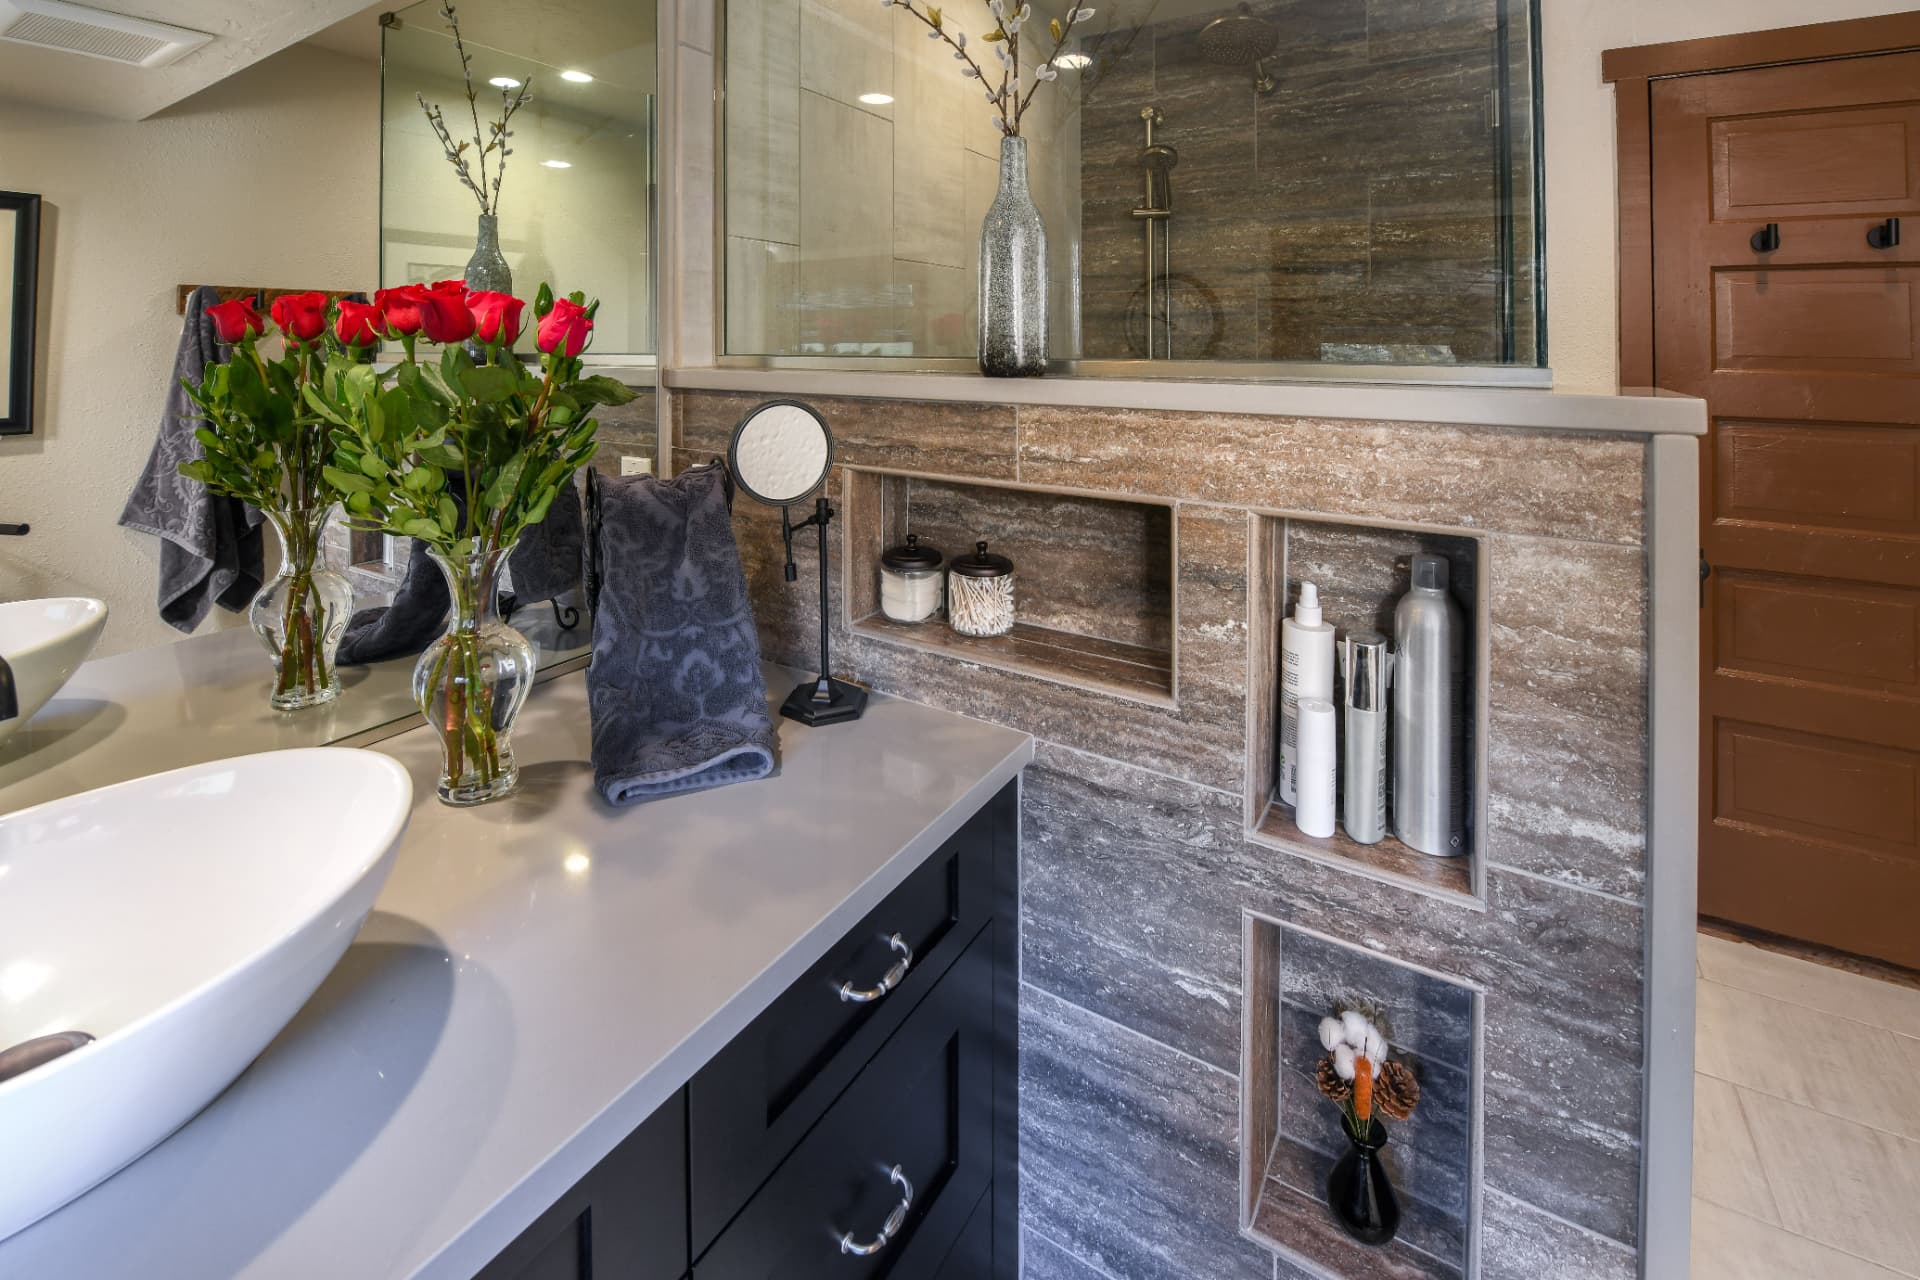
A dark stained vanity with a vessel sink on quartz, set against a striated stone partition with recessed display niches.
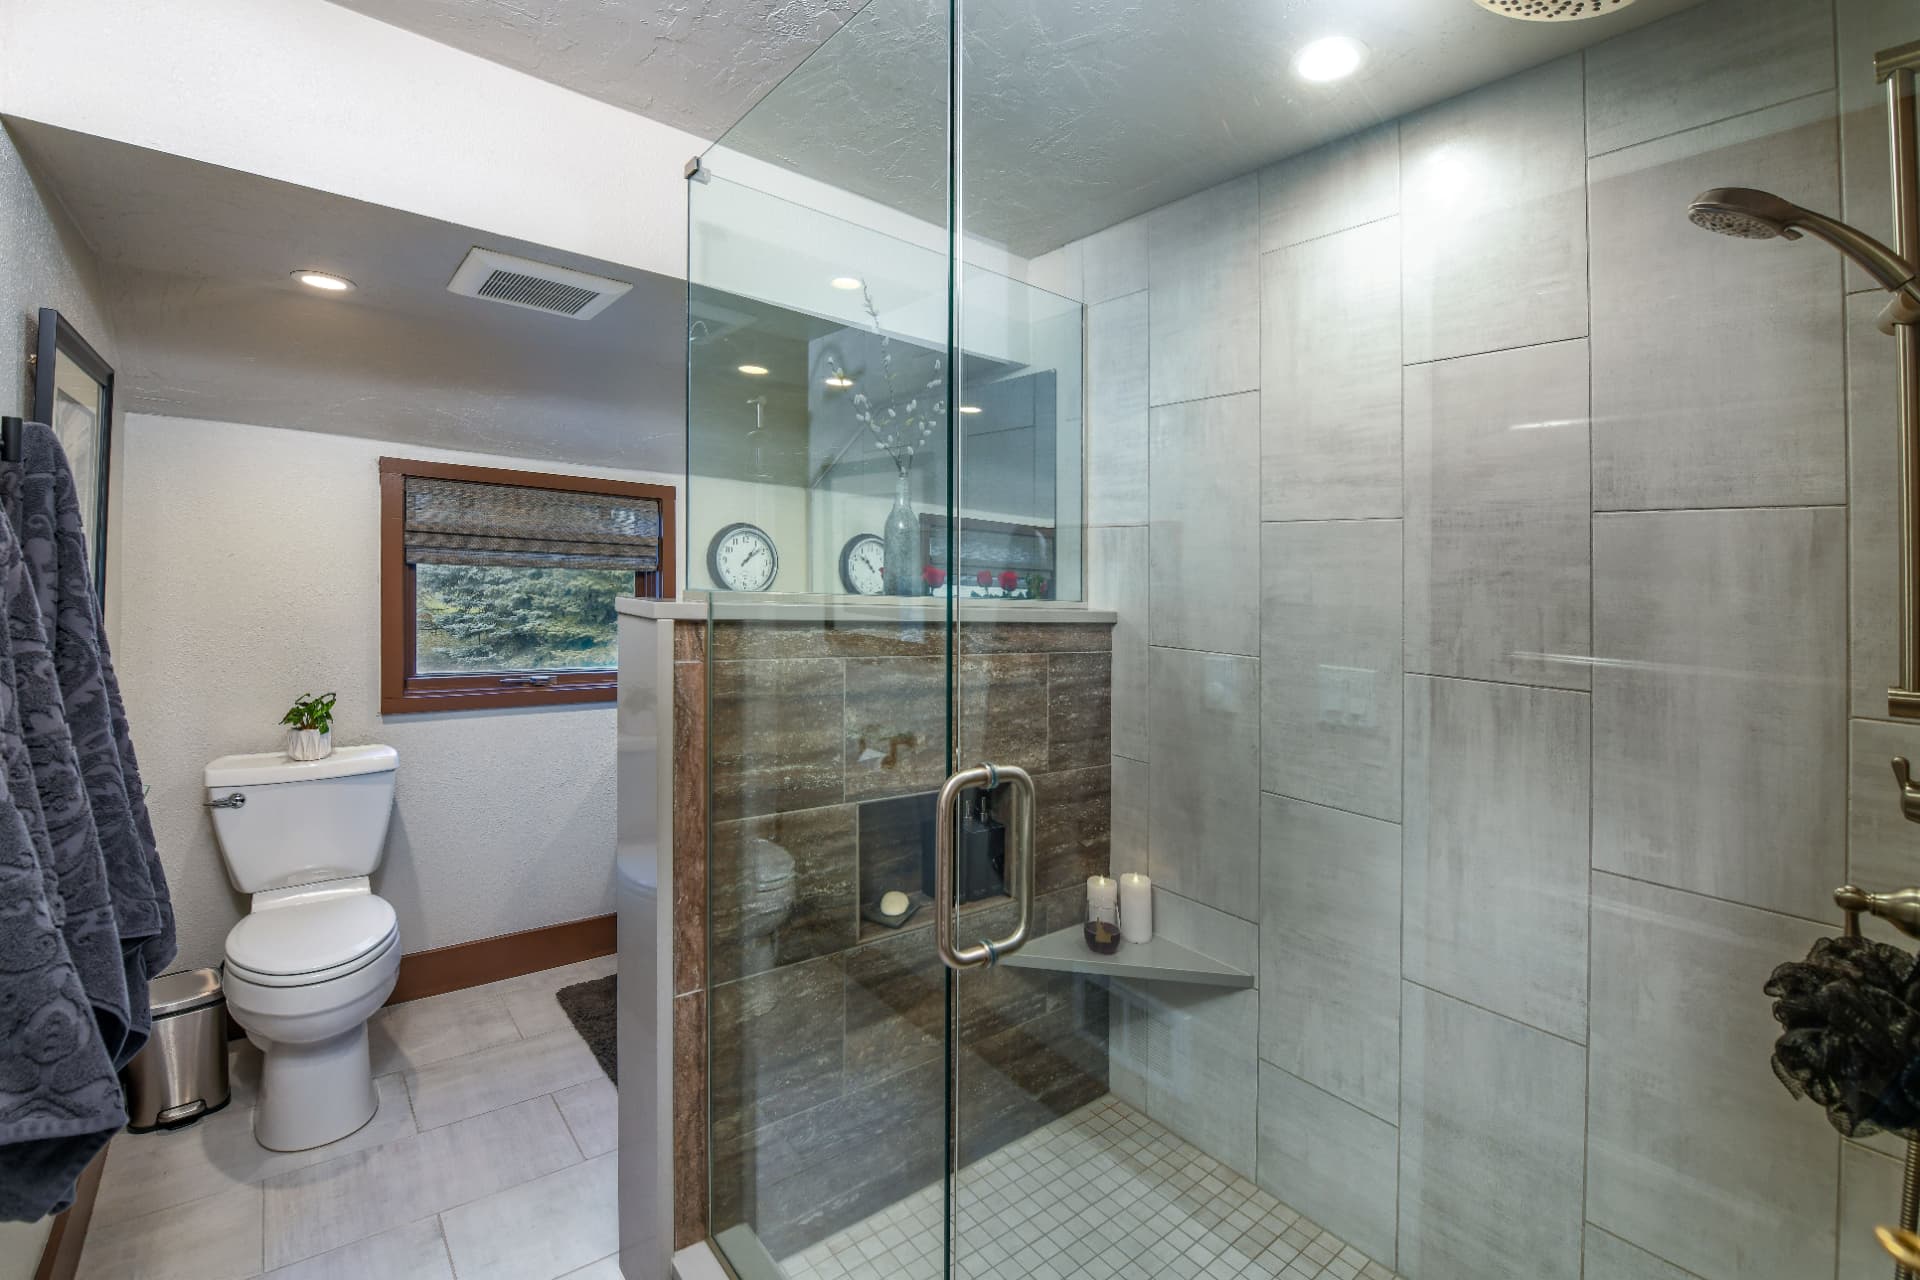
A walk-in shower in large-format grey tile with a stacked-stone half-wall, a recessed niche and both rain and wall-mount heads.
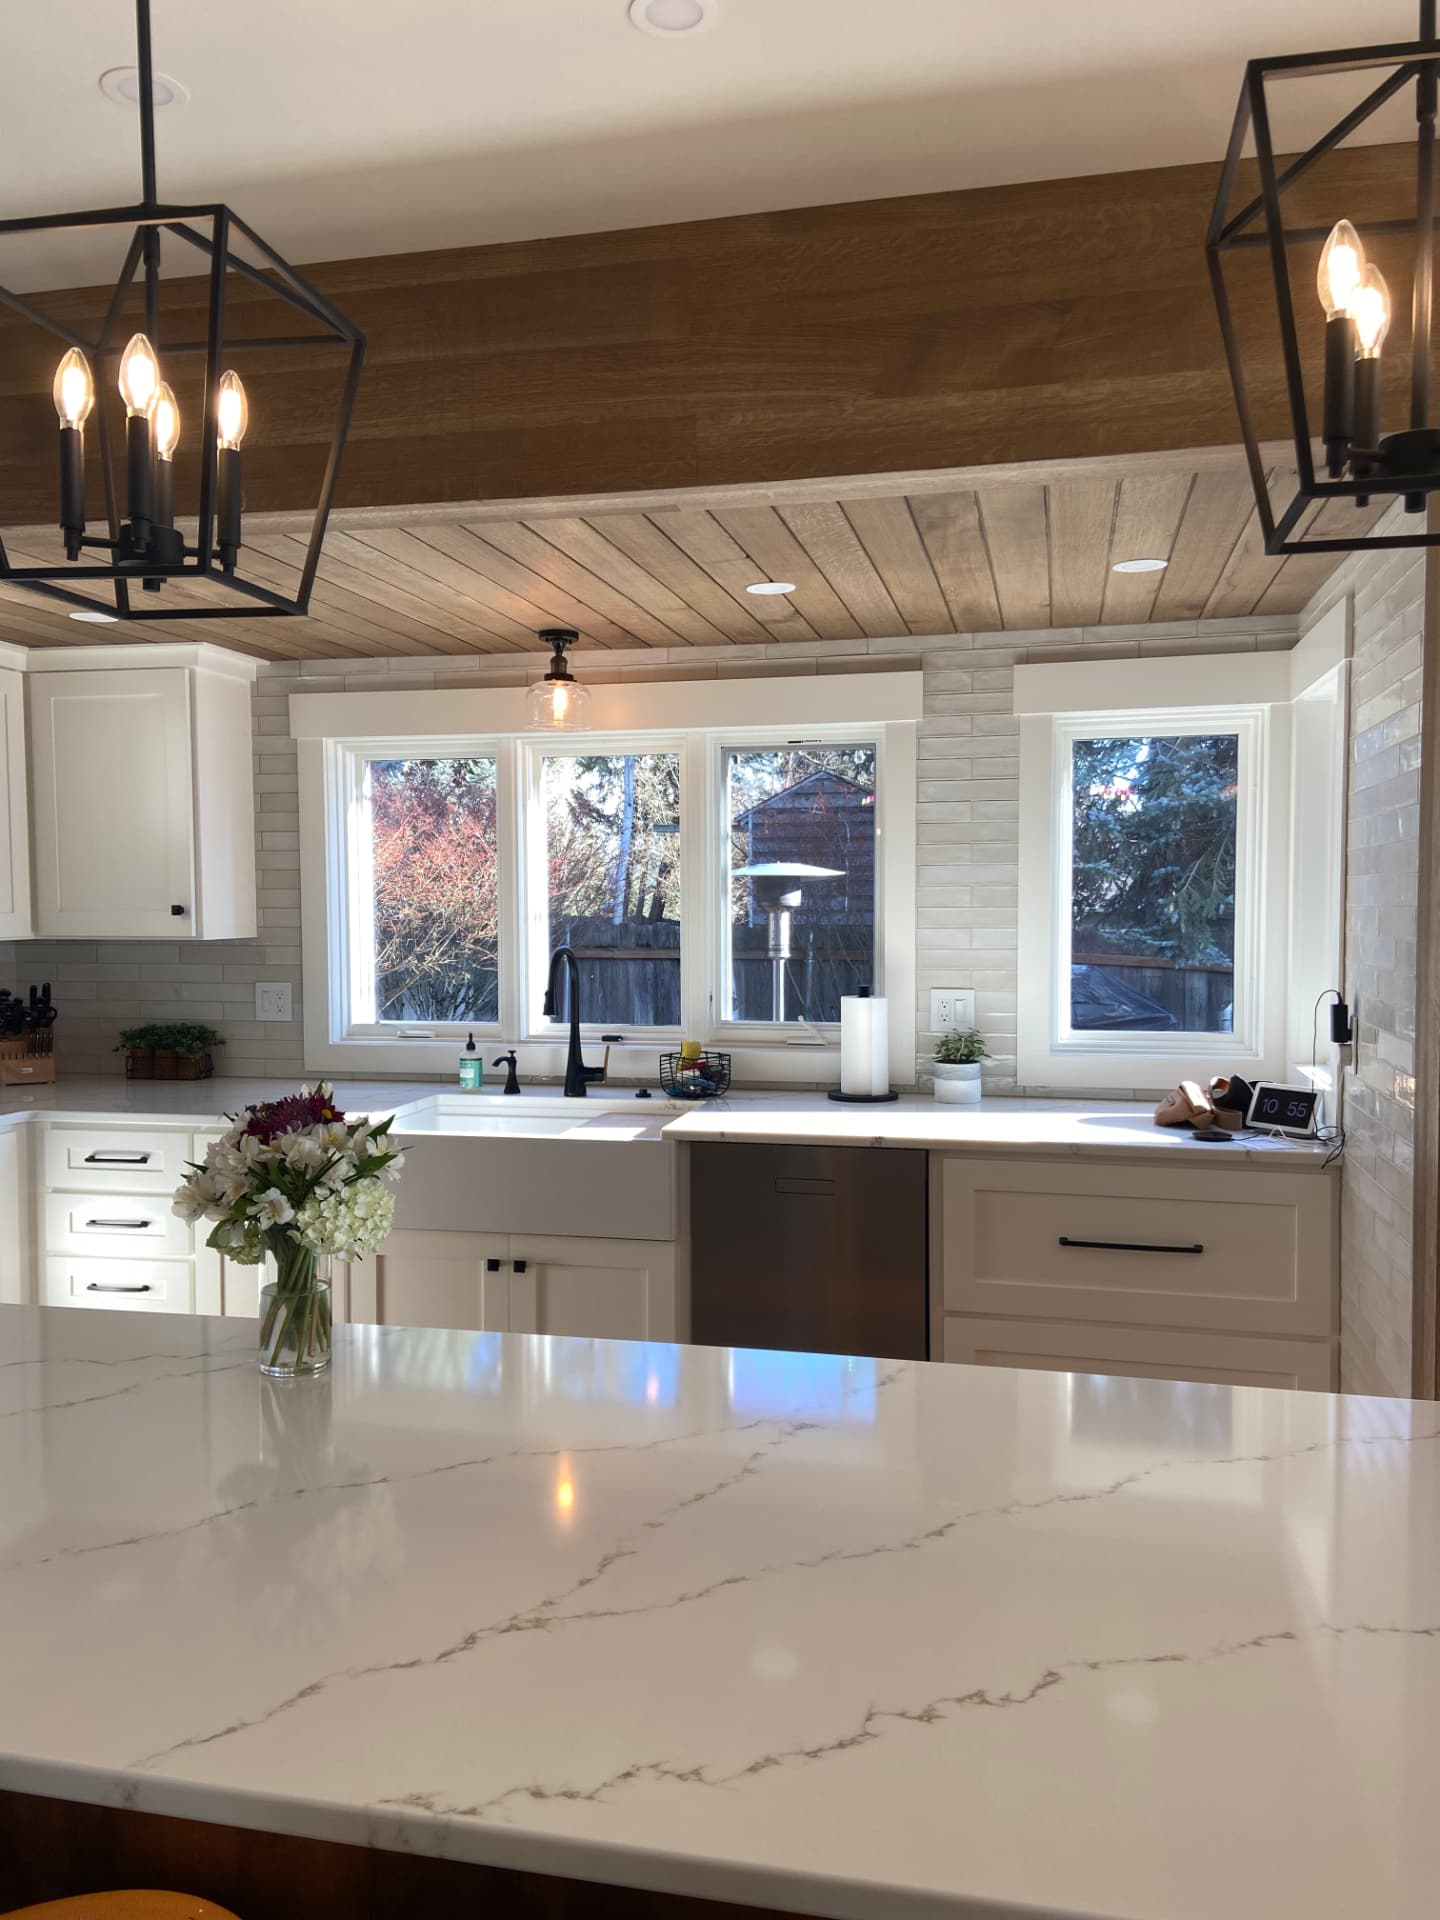
Polished veined quartz on the island, an apron-front sink under the window, black lantern pendants and a wood-plank ceiling overhead.
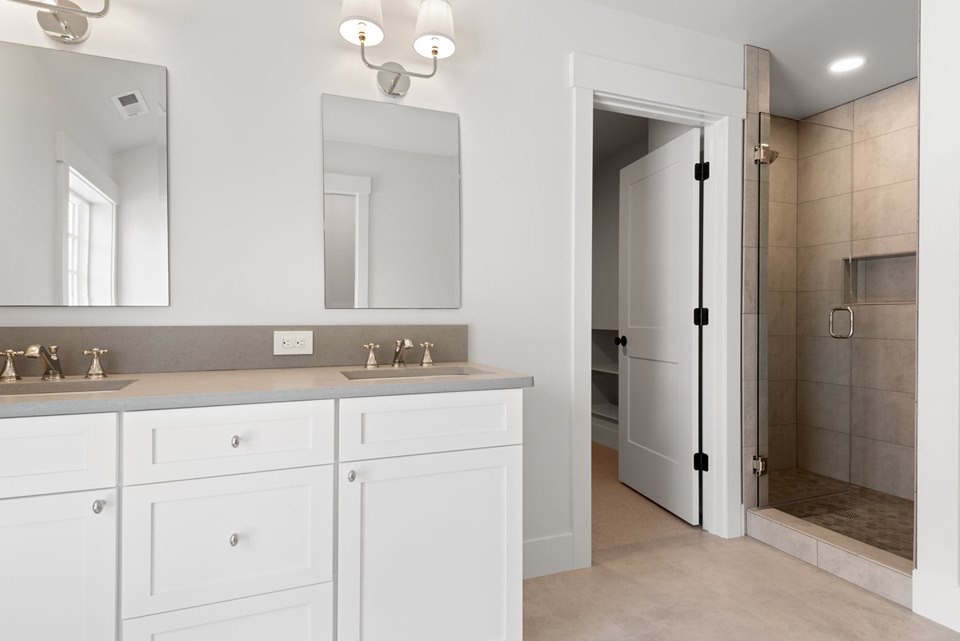
A double vanity in white shaker with grey counters and brushed nickel fixtures, facing a frameless glass shower with a pebble floor.
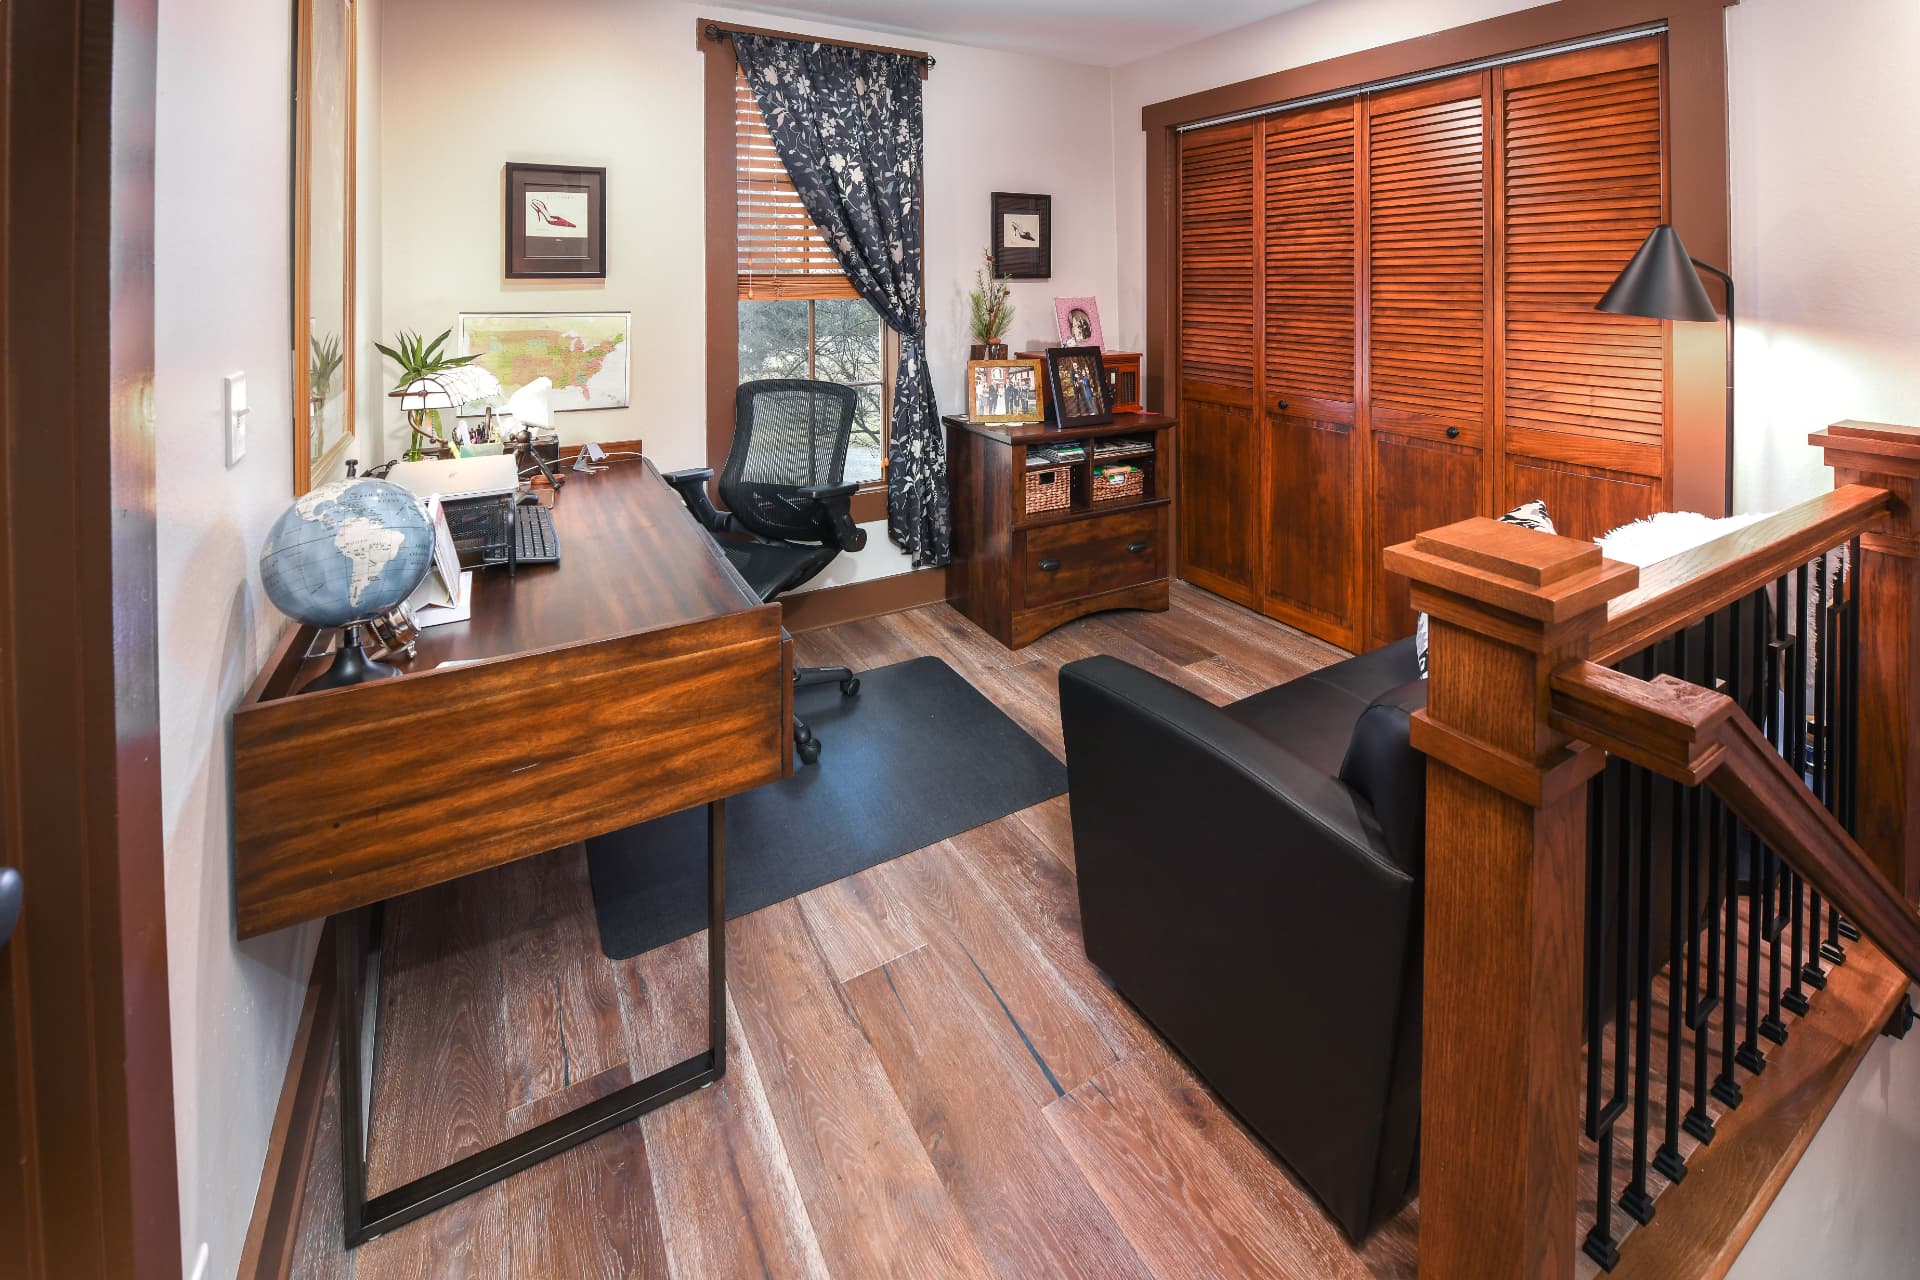
A stair landing turned workspace — a wood desk on a black steel base, louvered doors that close the clutter away, and a reading chair in the window light.
Our Approach
A private conversation about your site, your vision and how you wish to live.
Aesthetics and interiors developed together, refined until every line is right.
One accountable team, transparent budgets, and craftsmanship you can feel.
We stand behind every home long after the keys are handed over.
Est. 1987
Private Inquiries
We take on a limited number of commissions each year. Share a little about your site and vision, and we'll be in touch personally.
swansoncda@gmail.com